

One of the most common questions customers ask is what height to position grab bars for the WC. This article explains the best height for safety and usability.
Designing an accessible toilet isn’t just about choosing the right fixtures — it’s about placing every grab rail at the correct height and position so the user can sit, stand, and transfer safely. Incorrect placement can make a toilet unusable, increase fall risk, or even fail building control inspections.
This guide explains the correct grab rail heights and positioning for disabled toilets in the UK, based on Approved Document M and BS 8300, the two standards used by designers and installers.
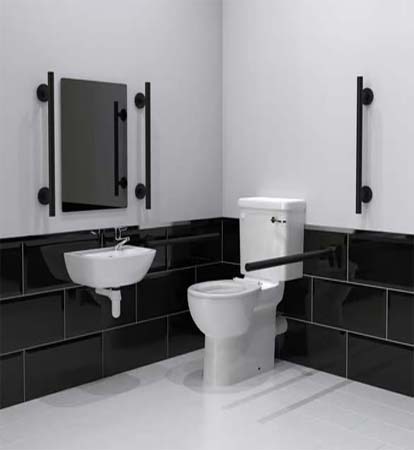
Why Grab Rail Positioning Matters
Grab Rails Provide essential support for:
- Sitting down and standing up
- Sideways wheelchair transfers
- Maintaining balance
- Preventing falls
Falls are common in bathrooms, especially around the toilet where users must lower and raise themselves — a movement that requires strength and stability. A correctly placed rail gives users a secure handhold exactly where they need it.
Correct Grab Rail Heights (UK Standards)
Horizontal Grab Rails

- Height: 680mm from the finished floor to the top of the rail
- Where used: On both sides of the toilet in a wheelchair‑accessible WC
- Why: This height aligns with a seated user pushing up from a toilet seat height of 480mm.
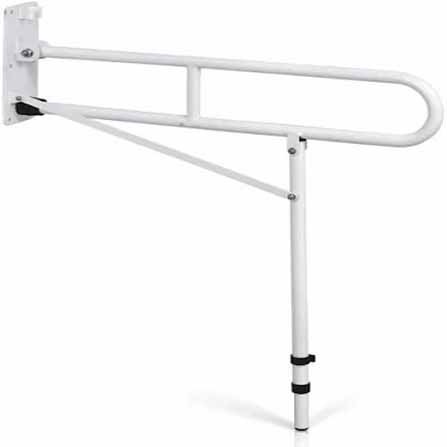
Drop Down (Folding Grab Rail)
- Height: 680mm from the floor to the top of the rail when lowered
- Where used: On the transfer side of the toilet
- Why: Allows a wheelchair user to transfer sideways and provides a strong push‑off point. It folds up when not needed
Vertical Grab Rails

- Height range: Lower fixing around 600mm, upper fixing around 1100mm
- Where used: Near the front of the toilet or beside the basin
- Why: Provides support for pulling up or steadying when standing.
Correct Grab Rail Positioning
1. Wheelchair‑Accessible Toilet (Doc M Standard)
A compliant accessible toilet must include:
Left or Right‑Hand Transfer Space
- A clear space of ~950mm beside the toilet for wheelchair transfer
- No obstructions such as bins or basins on the transfer side
Grab Rail Layout
- Drop‑down rail on the transfer side
- Horizontal fixed rail on the opposite wall
- Vertical rail near the front of the WC
This combination allows a user to push down with one hand and stabilise with the other.
WC Positioning (Important for Rail Placement)
- Toilet seat height: 480mm
- Centreline of WC: 470mm from adjacent wall
Correct rail placement depends on these measurements — if the toilet is too low or too high, the rails will not function correctly.
2. Ambulant Disabled Cubicles
Ambulant users (people with limited mobility but not wheelchair users) require:
- Two horizontal grab rails on both sides of the toilet
- Rails typically placed at 800–900mm height (knuckle height rule)
- Rails must contrast visually with the wall for visibility
This height suits standing users who need support lowering themselves onto the toilet.
3. Common Mistakes to Avoid
According to UK Guidance, the most frequent errors include:
- Rails fitted too high or too low, reducing leverage
- Diagonal rails (unsafe unless prescribed)
- Rails installed on walls that cannot support weight
- Obstructing the transfer side with bins or basins
- Poor colour contrast, making rails hard to see
4. Domestic Homes vs Public Buildings
Public and workplace toilets must follow Approved Document M. Homes have more flexibility, but the same measurements are recommended for safety and usability.
If you are adapting a home bathroom, an Occupational Therapist may recommend personalised rail heights based on the user’s mobility, strength, and reach.
5. Summary of Key Measurements
| Rail Type | Height | Position |
| Horizontal Rail | 680 mm | Beside WC (both sides in accessible WC) |
| Drop Down Rail | 680 mm | Transfer side of WC |
| Vertical Rail | 600 – 1100 mm | Near front of WC or basin |
| Ambulant Rails | 800 – 900 mm | Both sides of toilet |
Need Help Choosing or Positioning Grab Rails?
Mobility Showers Ltd offers
- Free home assessments
- Expert advice based on Doc M & BS 8300
- High‑quality grab rails and mobility products
Correct grab rail positioning can transform safety and independence — and we’re here to help you get it right.
This article is also available as a free download from our ‘Helpful Guides’ Section
You might also like our Mobility Bathroom Safety Checklist

Mobility Bathroom Safety Checklist
Send download link to: