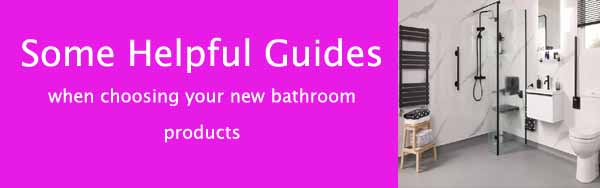

Designing a walk‑in shower for a small bathroom can feel like a challenge, but compact spaces often benefit the most from clever, space‑saving shower layouts. With the right design, even the smallest bathroom can feel open, modern, and easy to use—especially for those who need improved safety and accessibility.
Below are the best walk‑in shower designs that maximise space, enhance comfort, and bring a stylish, contemporary feel to any small bathroom.
1. Corner Walk‑In Showers
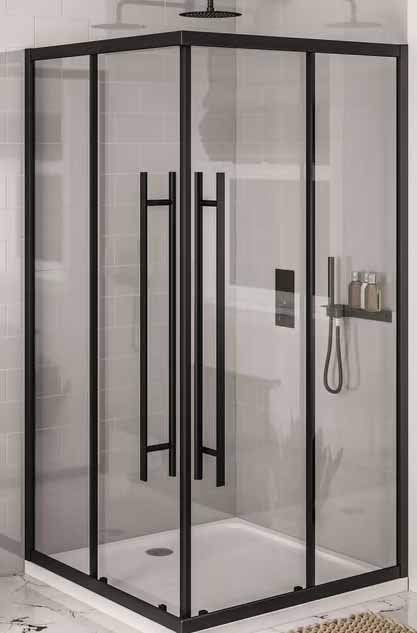
Corner walk‑in showers are one of the most efficient layouts for small bathrooms. By positioning the shower in a corner, you free up valuable floor space and create a natural flow through the room.
Why it works well:
- Uses space that would otherwise be wasted
- Allows for wider entry access
- Works perfectly with glass screens to keep the room feeling open
Best for: Small bathrooms with limited wall space or awkward layouts.
2. Single‑Panel Glass Screens
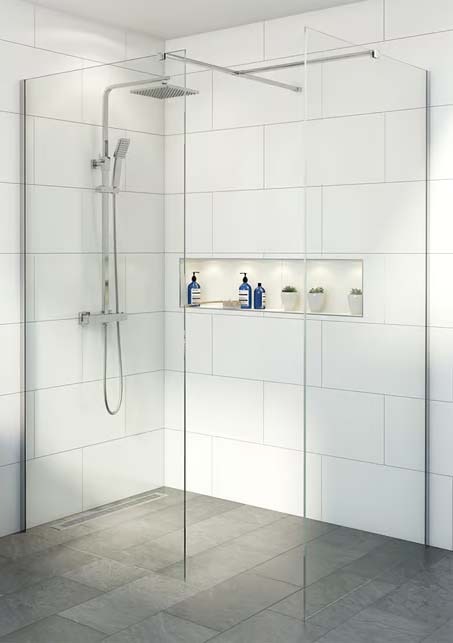
A minimalist single glass panel is ideal for small bathrooms. It creates a walk‑in shower area without enclosing the space, giving the room a brighter, more open feel.
Benefits:
- No door needed—ideal for mobility and ease of use
- Reduces visual clutter
- Easy to clean and maintain
Best for: Modern, streamlined bathroom designs.
3. Recessed Walk‑In Showers
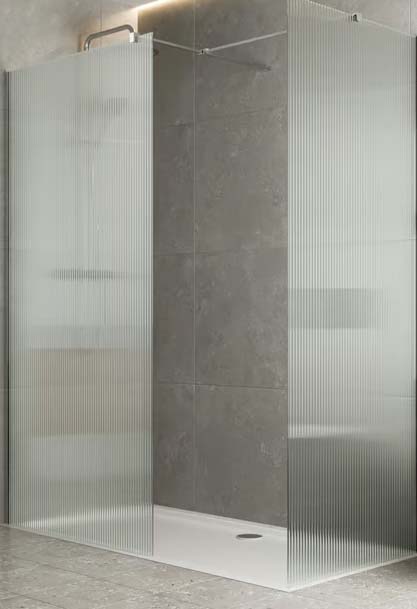
If your bathroom has a natural recess or alcove, turning it into a walk‑in shower is a smart way to maximise space.
Advantages:
- Uses existing architecture
- Creates a cosy, enclosed showering area
- Allows for wider shower trays without taking up extra room
Best for: Bathrooms with boxed‑in sections or unused alcoves.
4. Low‑Profile or Level‑Access Shower Trays
For small bathrooms, the tray you choose makes a huge difference. Low‑profile or level‑access trays create a seamless transition from floor to shower, improving safety and making the room feel larger.
Why they’re ideal:
- Perfect for mobility needs
- Reduce trip hazards
- Make the bathroom feel more spacious
Best for: Anyone wanting a safe, future‑proof bathroom design.

5. Sliding or Bi‑Fold Screens
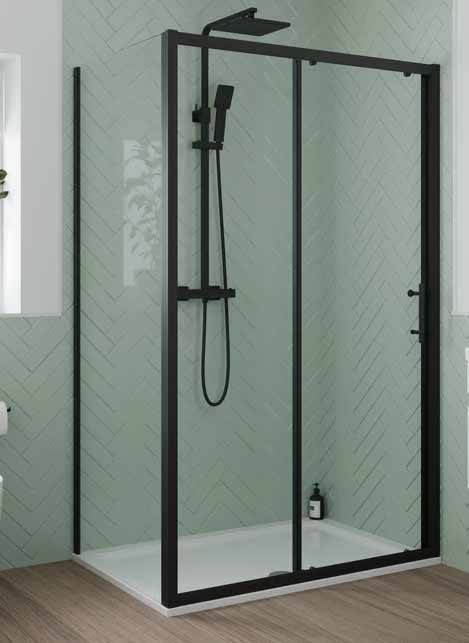
If a hinged door isn’t practical, sliding or bi‑fold screens are excellent space‑saving alternatives.
Benefits:
- No outward swing—ideal for tight spaces
- Easy to operate
- Works well with both small and medium shower trays
Best for: Bathrooms where door clearance is limited.
6. Compact Wet Room Designs
Turning a small bathroom into a mini wet room is a fantastic way to maximise accessibility and space. With waterproofing throughout, the shower area becomes part of the room.
Advantages:
- No need for a shower tray
- Ideal for wheelchair or frame users
- Creates a clean, modern aesthetic
Best for: Mobility‑focused bathrooms or ultra‑compact spaces
7. Light‑Enhancing Materials and Colours
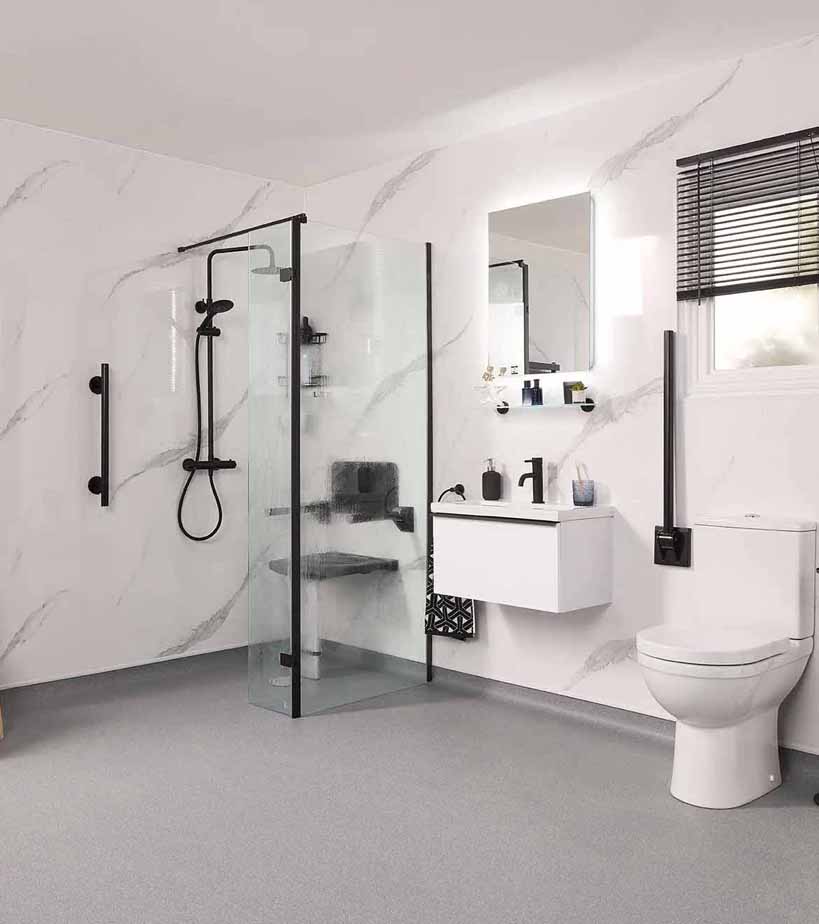
Even the best layout can feel cramped if the design is too heavy. Light colours, reflective surfaces, and slimline fixtures help small bathrooms feel larger.
Top tips:
- Choose white, cream, or soft grey tiles
- Use chrome or brushed steel fittings
- Opt for large tiles to reduce grout lines
Best for: Any small bathroom needing a brighter, more spacious feel.
See our guide to Bathroom Lighting Options for Elderly & Mobility‑Restricted People
Final Thoughts
Small bathrooms can absolutely accommodate beautiful, practical walk‑in showers. With clever design choices—like corner layouts, single glass panels, level‑access trays, and light‑enhancing materials—you can create a space that feels open, safe, and stylish. Try our Free bathroom design service and see how a walk-in shower could transform your bathroom
A copy of this post and other useful guides on transforming your bathroom into a safe & stylish bathing space for people with limited mobility can be downloaded from our ‘How To’ page